Start with the space you can actually use
Describe the problem the extension is intended to solve. You may need room to open a passenger door, park another vehicle or move bins without crossing a garden bed. These needs produce different shapes. A long strip beside the driveway is not automatically the right answer. Mark the proposed edge on the ground and look at it with the normal vehicles parked. Include mirrors, door swings and the walking route back to the house, rather than measuring only between the tyres.
Ask someone else in the household to review the arrangement. The person who parks closest to the fence may have a different view of what counts as usable space. If children, a pram or mobility equipment need access, show how that movement works with the car present. Avoid a design that solves parking by removing the only convenient pedestrian route. The most useful sketch shows a normal day with vehicles and people, not an empty driveway with generous-looking dimensions.
At a Lucas or Alfredton home, the proposed extension may sit beside a comparatively recent driveway and finished landscaping. In an older Sebastopol property, it may meet concrete that has been patched or altered. Do not let the suburb stand in for an assessment of your particular slab. Record the actual age if known, the visible condition and any available construction information. Tell the contractor whether the existing driveway is something you want to preserve for practical reasons or simply because replacement seems more disruptive.
Assess the concrete you intend to keep
Ask the contractor to identify which panels are suitable to retain and what evidence supports that opinion. Photograph cracks, uneven edges, previous patches and places where water collects. A neat-looking surface does not answer every question about the pavement beneath it. Equally, a cosmetic mark does not automatically justify complete replacement. Request an explanation that separates appearance from movement, support and the intended vehicle use. The retained work should be part of the assessment, not an unexamined boundary to the new quote.
Pay particular attention to the edge that will meet the extension. It may have spent years beside soil, garden edging or paving. Ask what becomes visible when those materials are removed and whether the quotation allows for investigation before the final detail is confirmed. Where important conditions cannot be seen initially, record how a change in scope would be agreed. A provisional item is easier to manage when its purpose and approval process are explicit before demolition starts.
Tell the assessor about changes in use. Widening for a second small car differs from making room for a loaded trailer or caravan. The vehicle may still travel over the original driveway before reaching the new part, so the route matters as well as the parking position. If the old surface is already moving or broken, ask whether an extension alone meets the brief. The existing cracked driveway guide can help you describe observations, but a site assessment determines what stays.
Ask for a detail where new concrete meets old
A join is a design decision, not merely the line where one pour stops. Ask the responsible person to specify how the new pavement meets the old edge, how movement is addressed and whether a connection is intended. Do not prescribe drilling and fixing bars into the old slab because it sounds stronger. Ask why the selected detail suits the existing pavement, proposed loads and ground conditions. Keep the written explanation or drawing with the quote so the installer is working to the same intention.
Request the full panel and joint layout, including the part that stays. The extension may be narrow, irregular or interrupted by a gatepost, drain or service cover. Ask how these features have influenced the layout. CCAA's residential driveway and path guidance provides industry background on concrete pavement design and construction; use it to frame questions, not to select a universal joint detail from an illustration. The project-specific detail still needs to be provided by the person responsible for this work.
Clarify whether the existing edge will be retained as found or cut back to a defined line. A straight edge might simplify the visual arrangement, but it changes how much existing concrete is removed. Ask where the cut starts and ends, what happens at nearby joints and whether surrounding surfaces are included in reinstatement. Mark the agreed boundary before work begins. This reduces the chance of a disagreement over whether an untidy edge or an isolated retained triangle was part of the intended result.
Choose between a match and an intentional contrast
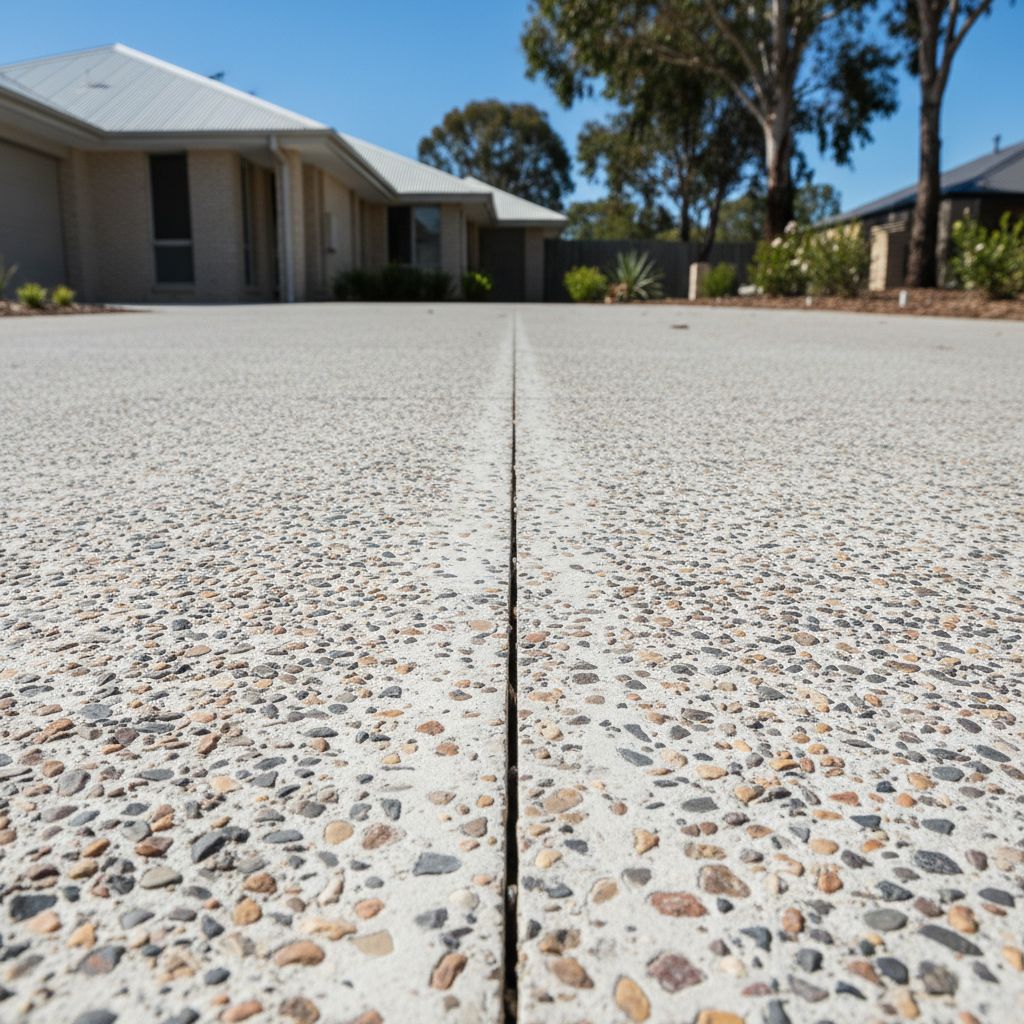
Discuss the visual difference before agreeing to keep a prominent old panel. Fresh concrete beside weathered concrete may not read as one continuous surface. Ask to see a relevant sample and explain what degree of difference you can accept. If the existing driveway contains coloured concrete or exposed aggregate, try to locate its supplier and mix information. That may help the conversation, but it does not justify a promise of an invisible match to an aged surface.
A deliberate border or contrasting extension can be easier to describe than a near-match. Consider how it aligns with the garage opening, garden edge and front path. Draw the contrast on a photograph so you can assess the whole frontage rather than a small sample in isolation. A decorative border is still pavement: ask how the appearance choice relates to the joint layout and construction sequence. Avoid adding a very awkward shape purely to achieve a pattern seen in a catalogue.
If you are considering coating both old and new areas for a common appearance, obtain a separate assessment of that system's suitability. Ask how joints will remain functional, what preparation is required and how the finish will be repaired later. Do not treat a coating as proof that an existing movement problem has disappeared. The sample selection guide helps document colour and finish choices without promising that photographs or product names can deliver an exact match.
Check everything the wider edge will meet
A garden strip may contain more than plants. Before excavation, identify irrigation, drainage, lighting cables and any service records available for the property. Ask who arranges service location and what the quotation assumes about relocation. Show meter boxes and inspection points on the sketch. Leaving a cover accessible is a specific coordination task; telling the contractor that services are somewhere near the fence is not enough to settle how the new concrete should be placed.
Look at the adjoining ground level. Ask what supports the new outside edge and how soil or garden beds will be reinstated. If a retaining structure appears necessary, identify it as a separate design item rather than assuming a concrete edge can perform that role. Also ask where surface water will go after a planted strip becomes paved. The point is to understand the changed site arrangement before the quote is accepted, including effects on the house side and neighbouring boundary.
Where a tree is nearby, request advice before widening towards it. The visible trunk is only one part of the issue; excavation and construction access require consideration too. The tree and driveway guide explains how to brief an arborist alongside the pavement contractor. Do not remove roots or lower ground as a preparatory favour to the concreter. That can remove the opportunity to choose a different alignment based on a proper assessment.
Distinguish the driveway inside your land from the vehicle crossing outside it. City of Ballarat states that a permit is needed for a concrete vehicle crossing or bridge on Council-owned land. Check the current Council driveway requirements when the proposal affects that area. A wider parking bay does not necessarily require the same width at the street, and an approved crossing should not be assumed from the dimensions of the internal extension.
Agree what the quote includes at each boundary
Ask for a marked plan showing demolition, retained concrete, new pavement and reinstatement. Then check the less obvious items: removal of old edging, relocation of irrigation, gate adjustments, waste removal and treatment of disturbed garden beds. Identify who completes each task and when. If the concrete contractor's work stops at a new edge, you need to know what condition the adjacent ground will be left in. A completed slab and a completed usable parking area are not always the same scope.
Consider access while the extension is being built. Keeping the original driveway in place does not guarantee it remains available throughout construction. Equipment, delivery hoses and protection barriers may occupy it. Tell the contractor if a vehicle must leave early, if a side entrance is essential or if bins are collected during the work. Agree on the temporary arrangement before the start date and obtain instructions about when the new edge and surface can be used.
At handover, compare the installed work with the marked scope. Confirm that the intended parking arrangement still makes sense with the new edge, gate and pedestrian route. Keep photographs of the joint arrangement and the materials information. If appearance differences are more noticeable than expected, discuss them using the agreed sample and written expectation. A documented contrast or acknowledged variation is much easier to assess than a vague instruction to make the new concrete look like the old.
Driveway extension questions
Is a narrow extension always cheaper than replacing a panel?
Not necessarily. Ask for the scopes to be compared using actual access, preparation, joint and reinstatement requirements. A small area can still involve several trades or awkward delivery. Compare what each option achieves and retains, rather than assuming the smaller visible area must be the better value.
Can widening be done in stages?
Ask the designer to show the eventual arrangement before choosing the first stage. Future joins, access and appearance should be considered now. Keep the design information for the later contractor. Staging is a scheduling choice, not a guarantee that a later pour will match the earlier colour or surface exactly.
What should I take to the first discussion?
Bring photographs, the proposed vehicle arrangement, any original concrete records and a list of items you want retained. State the problem in ordinary terms, such as opening a door or reaching a side gate. Let the assessment determine the detailed pavement specification rather than arriving with a guessed reinforcement schedule.