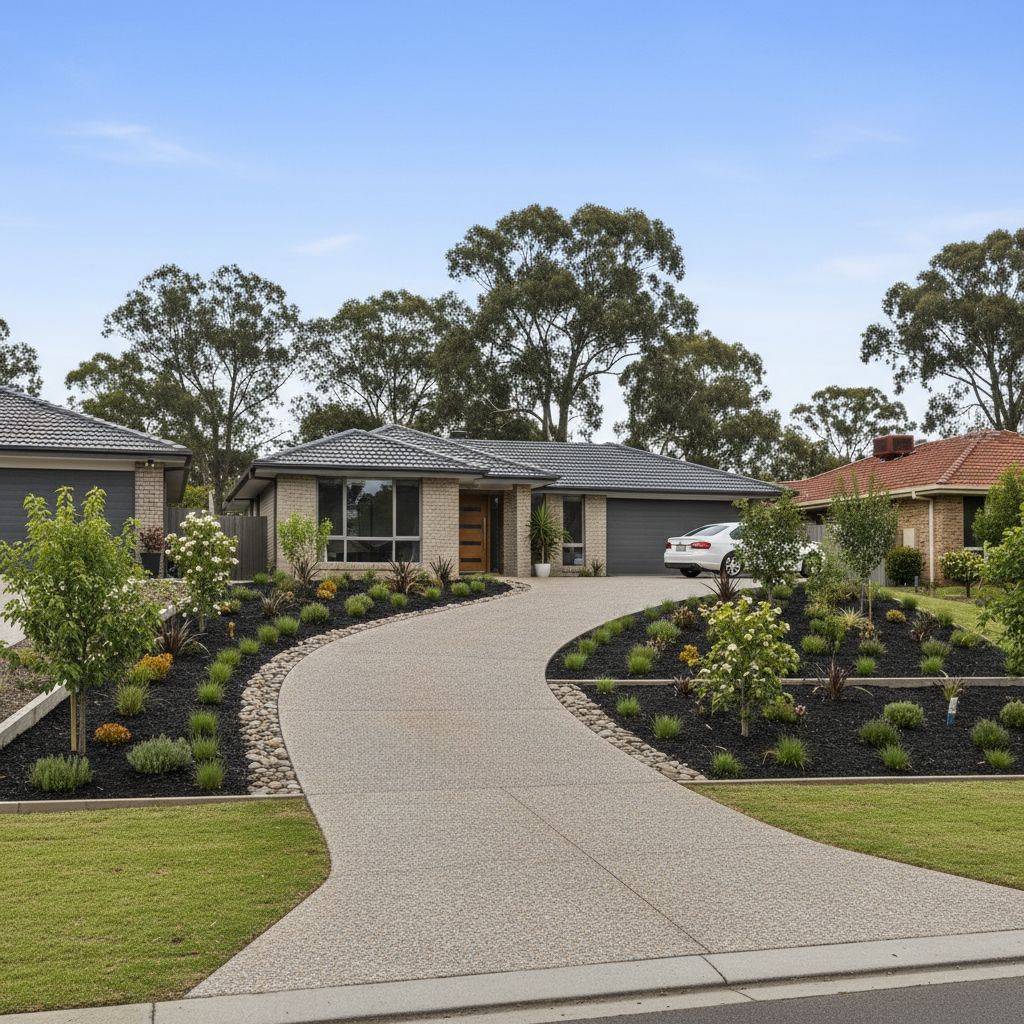
Record the problem before discussing a new surface
A scrape at the garage door is a different problem from a scrape where the driveway meets the street. Before a Ballarat concreter visits, record where the vehicle touches, which direction it is travelling and whether it happens with passengers or luggage aboard. A photograph of the whole approach is more useful than a close-up of a mark on the concrete. Include the garage opening, driveway edge and the point where the vehicle first changes angle. Do not repeat a damaging manoeuvre simply to obtain a better photograph.
Describe water problems separately. Note whether water appears during rain, after washing the driveway or when a downpipe overflows. Photograph the wet pattern from a safe, dry position. A wet patch inside the garage does not by itself identify the entry point. Water may be arriving beside the door, through a wall connection or along another surface. Ask the assessor to explain which observation supports the proposed remedy. Avoid ordering a threshold ramp or drain solely because it looks similar to something installed next door.
On an occupied home in Wendouree or Sebastopol, an existing garage and footpath may be the parts you want to retain. At a new build in Lucas, the driveway may still be undecided while the garage slab and door are already fixed. These are different starting points. Bring the approved drawings and the builder's handover information where available, and mark what has actually been built. A drawing showing an intended level is not confirmation that the finished surface is at that level.
Identify the levels that cannot simply be changed
Ask for a site sketch identifying the garage floor, door opening, internal driveway, property boundary and crossover. Add side paths, entry landings, drainage grates and any accessible service covers. The useful question is how these surfaces meet. A attractive driveway drawn from above can still have an awkward change of angle at the garage. Request a side profile through the proposed vehicle path as well as the plan view. Both should refer to the same measured site information.
Treat the garage floor and building details as constraints requiring assessment, rather than convenient places to add concrete. Ask who will check the proposed external level against the wall, threshold and door manufacturer's requirements. Covering a vulnerable building detail is not an acceptable trade for a smoother car entry. If the builder, door installer and concreter each assume someone else has checked the interface, the homeowner can be left with a gap between their scopes. Name the responsible person in the written brief.
The street end is also not entirely yours to reshape. City of Ballarat publishes separate infrastructure details for different vehicle crossings, including crossings to bluestone channels. Use the Council infrastructure design drawings to identify the applicable crossing discussion, rather than assuming every Ballarat frontage has the same arrangement. This guide does not specify a universal permissible gradient. Ask for the relevant site and approval requirements to be checked before changing the road reserve connection.
Check the whole vehicle path, not just the lowest point
For a scraping car, give the designer the vehicle model and tell them about any suspension or body changes. Include the loading condition that normally creates the problem. Ask how the proposed profile will be checked against the actual vehicle geometry. A front bumper can reach an angle change before the front wheels do, while an underside obstruction can occur between the axles. The review needs to account for the relevant parts of the vehicle, not simply its advertised ground clearance.
Discuss entering and leaving separately. You may reverse into the garage because of the way the street or driveway is arranged. A proposal checked only for forward entry may fail to answer the movement you use daily. Also explain whether you approach centrally or turn towards one side before the door. The surface encountered by each wheel can differ during a turning manoeuvre. Ask the assessor to show the proposed travel line on the sketch so the clearance check relates to that line.
A temporary piece of timber placed at the threshold can suggest that a gentler transition might help, but it is not a permanent design or a reliable test of the finished work. It does not resolve surface falls, edges, fastening or the garage door. Avoid treating a removable ramp as permission to cover a drain or extend onto the footpath. If a temporary aid is currently used, photograph it and explain its purpose; let the site assessor consider it as evidence of the problem.
Separate the door seal from the drainage design
Ask the door installer what the existing seal is intended to do and which surface it needs beneath it. Do not assume replacing the rubber seal will solve water flowing towards the opening. Equally, do not assume a concreter needs to rebuild the entire approach when a door defect is the actual cause. Describe the observed issue without prescribing the solution, then ask the relevant trades to agree on the boundary between their work. Keep their responses with the quotation.
If a channel drain is proposed, request more than a line marked in front of the door. Ask where it connects, who checks that connection, how it can be cleaned and what happens when leaves or debris collect. The grate also sits in a place used by wheels, feet and possibly small trolley castors. Ask the designer to select a suitable product for those uses. A drainage detail that makes vehicle clearance worse deserves review before it becomes a permanent part of the entry.
Map other water sources that might cross the approach. A garden bed beside the garage, a side path and a roofwater outlet should appear on the same sketch. Ask whether the work changes their relationship to the driveway. If runoff is the main issue, read the existing Ballarat drainage guide as background, then obtain a site-specific drainage assessment. This threshold guide focuses on the junction at the building, not a calculation of the entire property's stormwater system.
Compare options by what each actually changes
Retain the entry and repair the door interface
This option is worth investigating when the vehicle entry works and the observations point towards the door or its installation. Ask for a clear description of the repair, including whether any adjacent building detail needs attention. Keep the concrete contractor informed if another trade changes the threshold before the driveway is measured. The principal benefit is limiting the scope, but that is useful only if the underlying issue has been identified. A small repair chosen without diagnosis can simply postpone the larger decision.
Replace the approach panel and redraw the transition
A localised replacement can be considered when the relevant change of angle occurs close to the garage. Ask where the new panel begins, why that boundary was chosen and how its joints meet the retained driveway. Obtain an explanation of colour and texture differences before accepting a small patch in a prominent location. Review the pedestrian route as well: a new car-friendly transition should not leave an unexpected edge along the path to the front door or side gate.
Reconsider the full driveway profile
A broader redesign may need assessment when constraints at both ends leave little room for a useful local change. Ask to see what the longer profile achieves that a short replacement cannot. Separate essential work from appearance upgrades in the quotation. You can then understand whether resurfacing, widening or a decorative finish is related to the entry problem or simply an additional choice. Do not accept an overlay as a clearance solution without seeing how the extra surface changes the measured profile.
Make the entry details part of the handover
Consider a hypothetical garage where the current car clears the street connection but touches near the door when reversing out with luggage. The useful brief identifies that exact movement and loading condition. A quote that offers only a smoother finish has not answered it. A proposal to raise the whole driveway also needs to explain what happens at the street, side path and building. Comparing those responses makes it easier to distinguish a cosmetic alteration from a proposal that has actually considered the recorded problem.
For a different property where the car clears comfortably but water appears inside after rain, keep the investigation focused on the water path until there is evidence of a profile problem. Record whether the wet area is centred under the door or starts at an outer corner. Note which adjacent surfaces are wet at the same time. These observations do not diagnose the cause, but they help the relevant trades choose what to inspect. Treating both properties as the same threshold job would miss the distinction that matters.
When comparing proposed work, highlight the elements that change on each drawing. One option may alter the door interface; another may replace a panel; another may change drainage. Ask each contractor to relate their scope to your recorded observations. This produces a more useful comparison than choosing whichever drawing looks simplest or whichever surface sample is most attractive.
Before demolition, agree which doors and routes remain available to the household. A garage used for storage may contain a freezer, bicycles or mobility equipment that cannot simply be left inaccessible. Move the required items before access closes, and agree where vehicles will be kept. Confirm who authorises walking and driving on the finished work. Do not substitute a generic online curing timetable for the contractor's instructions for the actual concrete, conditions and vehicle use.
Request a final drawing or marked photograph showing the installed joint, drainage and threshold arrangement. Keep the drain product information and any door adjustment record with it. At the handover, have the contractor demonstrate door operation and explain the checks completed on the vehicle path. If a clearance concern remains, record it before attempting a manoeuvre that could damage the vehicle. The objective is a documented entry that meets the agreed brief, not just a photograph of fresh concrete.
Questions homeowners ask at garage entries
Should I choose a finish before resolving the scraping problem?
You can shortlist finishes, but leave the final order until the profile and interfaces are settled. A sample tells you about appearance, not whether the car clears the threshold. Bring both decisions together before ordering so the selected finish, proposed joints and drainage detail are included in the same scope.
Can I use my neighbour's driveway as the design?
Use it to explain an appearance or manoeuvre you like. Your garage level, street connection and vehicle may differ, even on the same street. Ask the contractor to measure your property and explain any differences before borrowing a detail. A successful neighbouring driveway is a conversation aid, not proof of suitability.
What if I intend to change cars?
Tell the assessor before the design is settled. Provide the intended vehicle details if known, and distinguish a definite purchase from a possible future change. Ask which vehicle the design has actually been checked against. A promise that every future car will fit is not a useful substitute for a defined design brief.